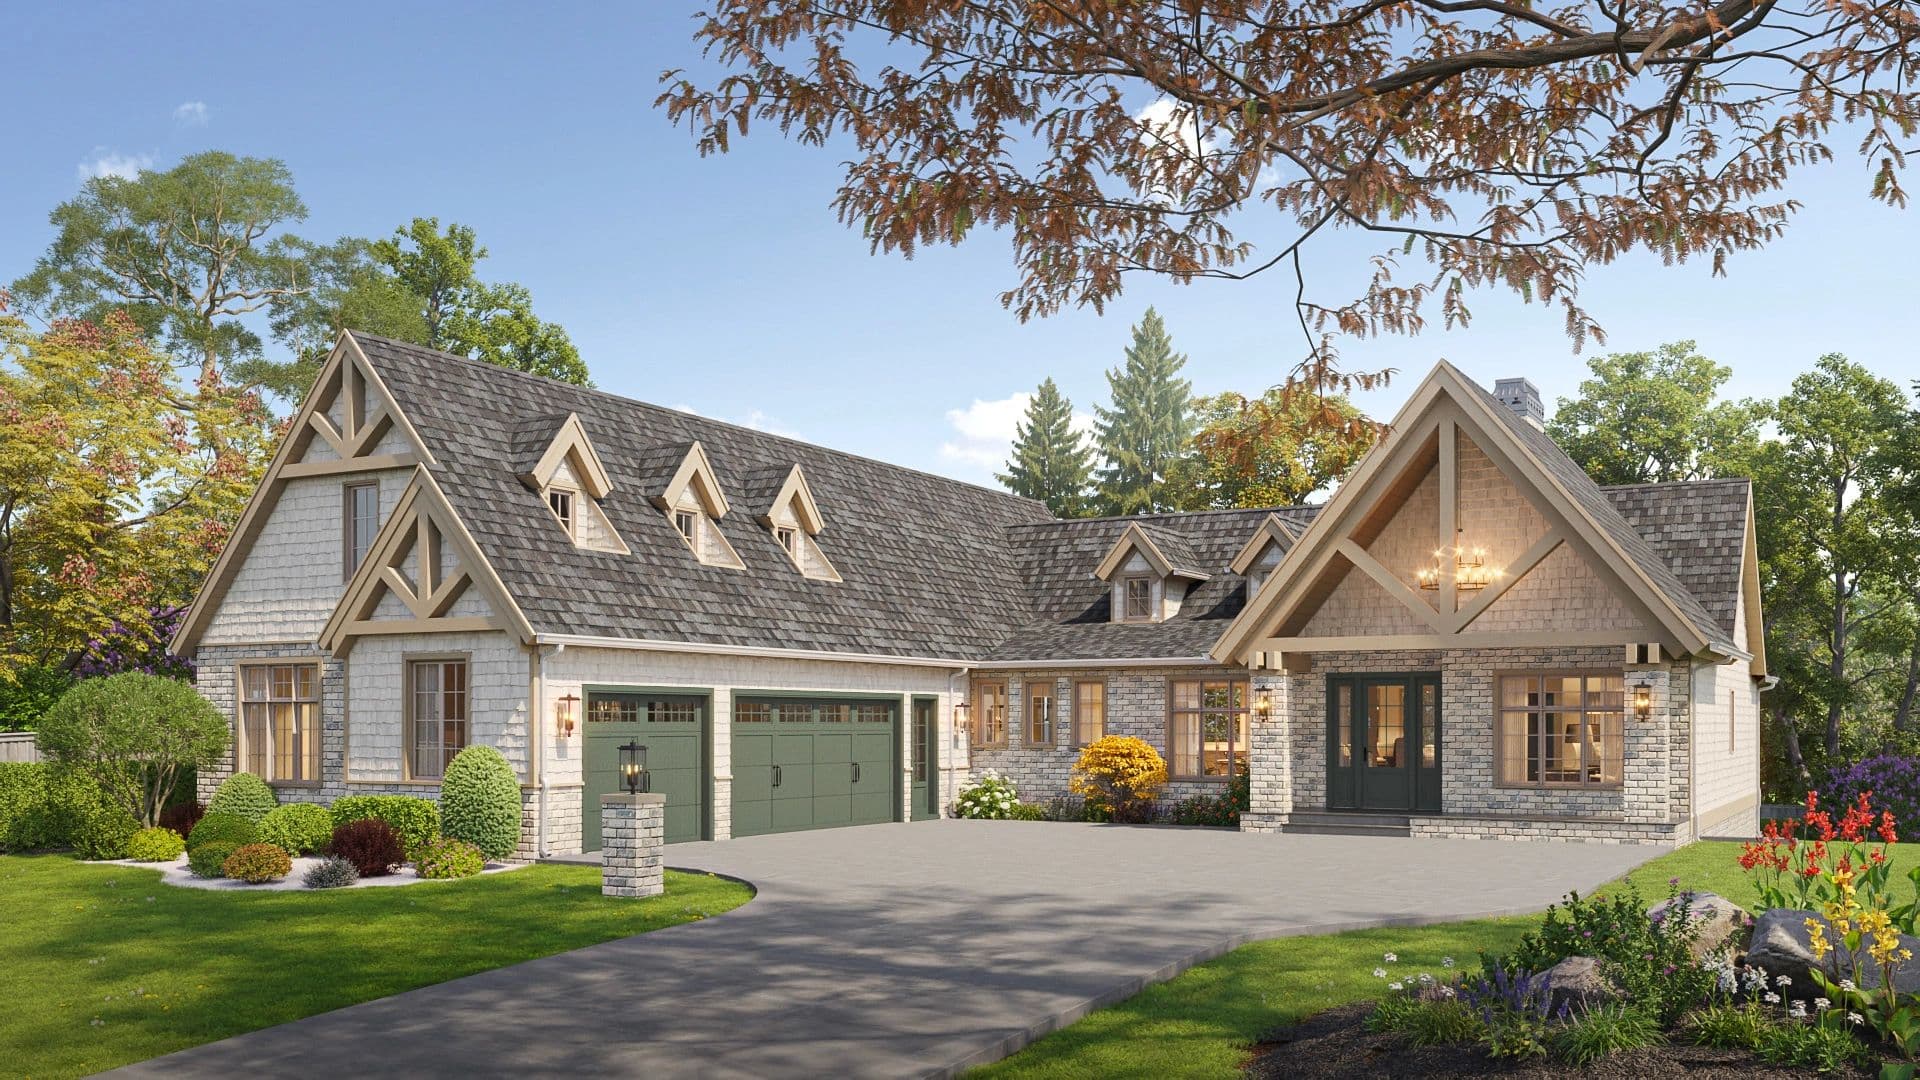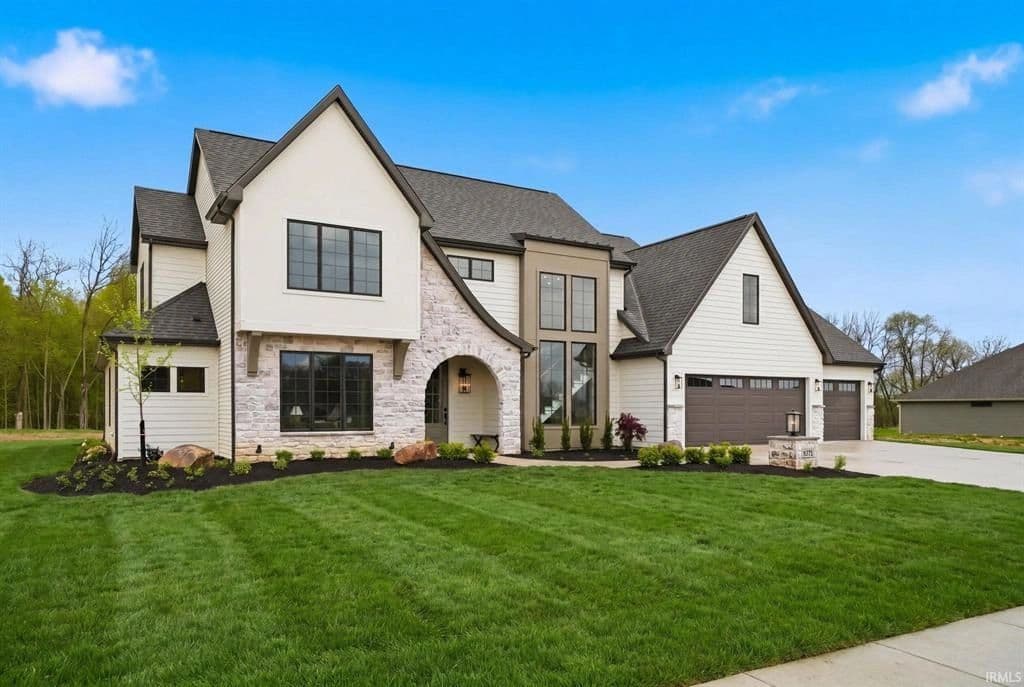
The Villages of Arneo

New construction by our preferred builders in The Villages of Arneo.

Available Homes

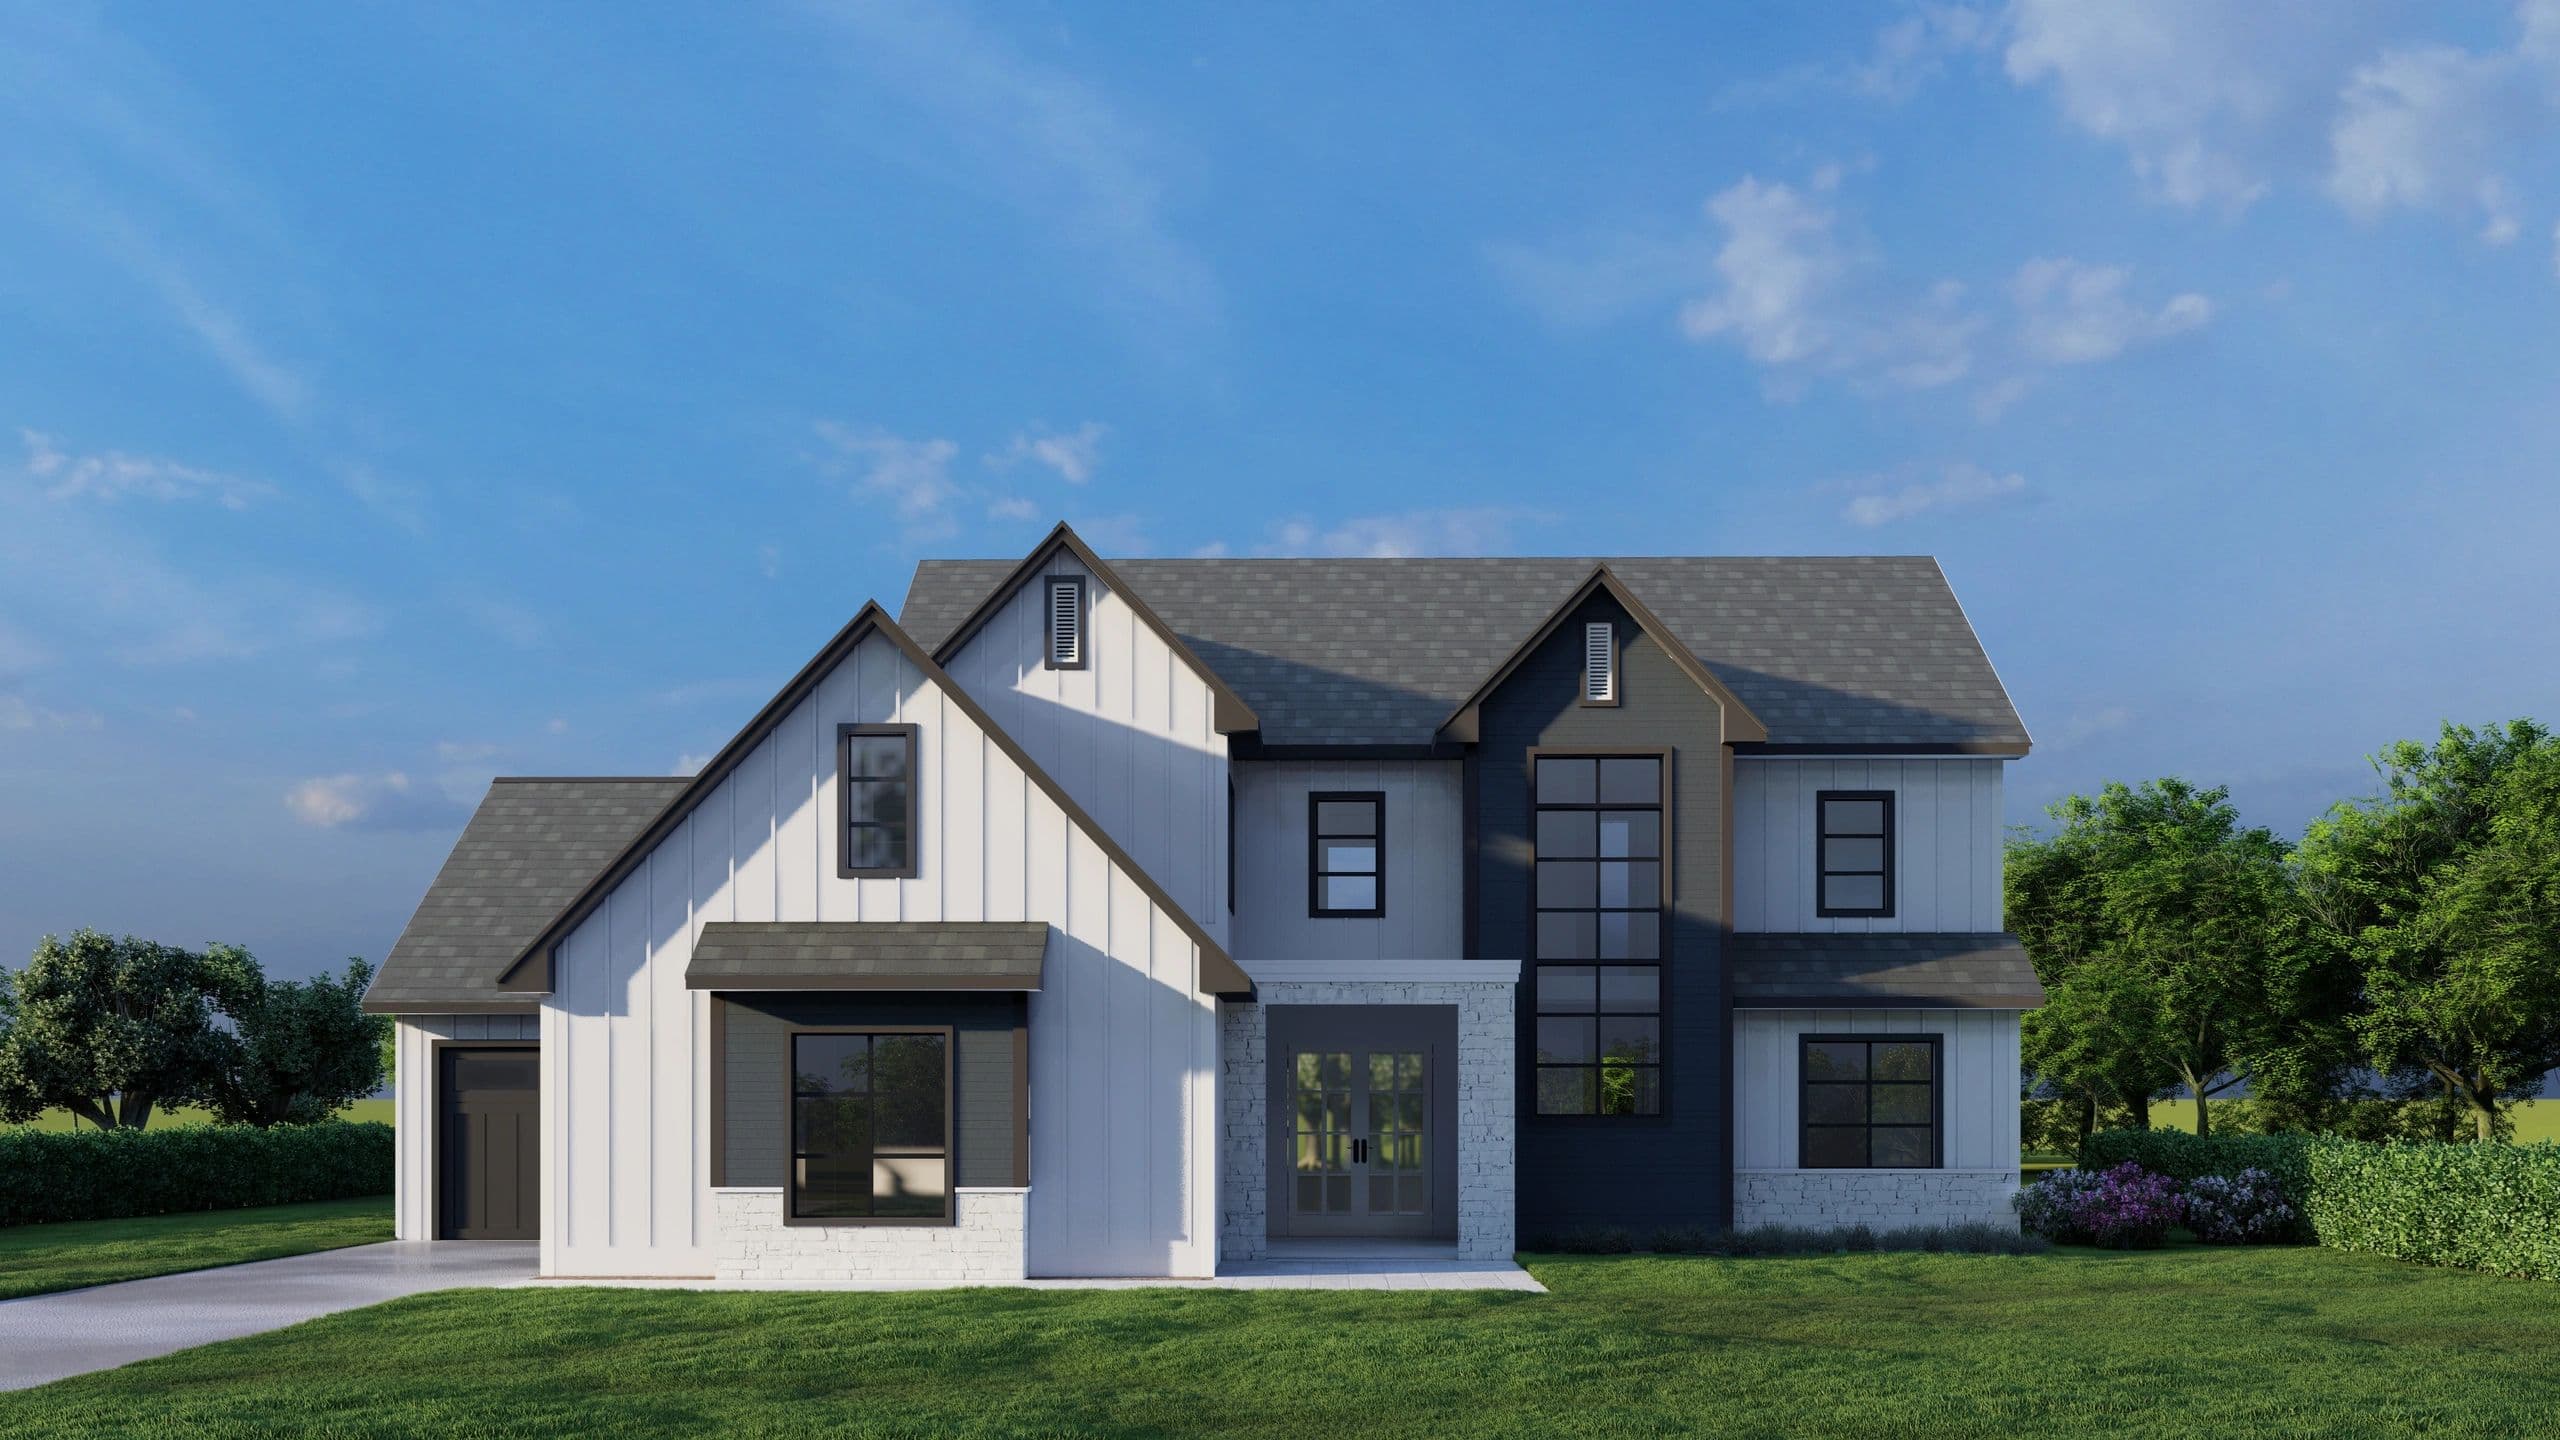
Lot H29 by Fox Homes

Lot H29Fox Homes

8688 Artemis Lane, Fort Wayne, IN 46825

5 bed3.5 bath3,330 sq ft

This stunning 5-bedroom, 3.5-bathroom home offers 3,330 square feet of beautifully designed living space and sits on a premium pond-view lot. Inside, the main level features a spacious owner's suite for comfortable everyday living, along with a pocket office with built-ins just off the kitchen — ideal for working from home or organizing daily tasks. The heart of the home includes a walk-in pantry, a built-in bar for entertaining, and a seamless flow between the kitchen, dining, and living spaces. Upstairs, you'll find four additional bedrooms and a large bonus room offering flexibility for any lifestyle. A covered back porch provides the perfect spot to relax and enjoy peaceful pond views.

Listing provided by Sara Burns, Mike Thomas Associates
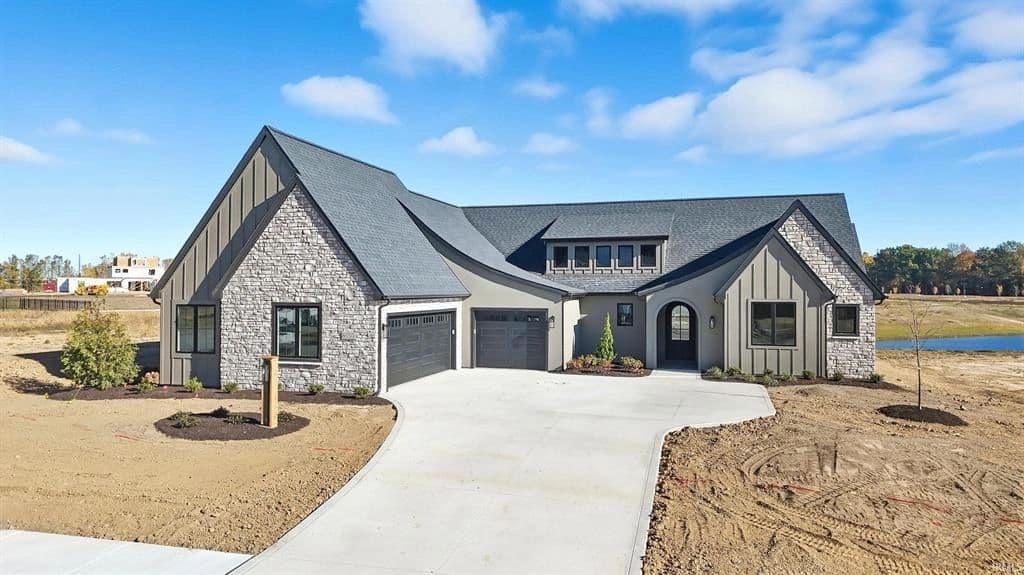
Lot H25 by Preston Allen Homes

Lot H25Preston Allen Homes

8550 Artemis Lane, Fort Wayne, IN 46825

3 bed2 bath— plus bonus room sq ft

Every detail tells a story of craftsmanship in this custom-built masterpiece by Preston Allen Homes. Set on a picturesque pond lot, this home balances architectural elegance with everyday livability. Featuring 3 bedrooms, 2 baths, and a bonus room, the design showcases curated finishes throughout — from exposed ceiling beams and built-in bookshelves to custom cabinetry and statement lighting. The kitchen offers quartz surfaces, a walk-in pantry, and designer fixtures. A dedicated office with built-ins provides the ideal workspace, while a mudroom with bench and shelving adds convenience and character. The owner’s suite is a true retreat, complete with floor-to-ceiling wainscoting, a spa-inspired ensuite bath, and tranquil pond views.

Listing provided by George Raptis, Mike Thomas Associates

Lot H15 by TND Homes

Lot H15TND Homes

8711 Artemis Lane, Fort Wayne, IN 46825

5 bed3.5 bath4,900+ sq ft

With a nod to timeless European style, this home blends classic charm with modern, high-end amenities. The welcoming front porch — a signature feature of TND Homes — sets a warm tone from the start. It showcases vaulted ceilings with exposed beams, an arched brick fireplace, a butler's pantry, and a luxurious primary suite. The kitchen flows seamlessly to a back deck overlooking the woods. The walk-out basement expands the living area with a secondary gathering space, an 11' golf simulator/theater room, a wet bar, recreation room, sauna, and access to a private patio. Scheduled for completion in spring 2026 and featured on the HBA's Town & Country Tour.

Listing provided by Heather Reynolds, Mike Thomas Associates

Lot E5 by Slattery Builders

Lot E5Slattery Builders

4372 Veritas Blvd, Fort Wayne, IN 46825

4 bed3.5 bath sq ft

Step into elevated living with this stunning new construction home, thoughtfully designed with both luxury and functionality in mind. An impressive foyer showcases exquisite woodwork, detailed wainscoting, and rich wood accents, with a showstopping staircase as the focal point. The inviting home office includes built-in bookcases. The breathtaking family room is highlighted by striking ceiling beams and a dramatic floor-to-ceiling stone fireplace. The kitchen features a stone accent wall, a large island, and a butler’s pantry. The main-level primary suite offers a spa-like bathroom with soaking tub, separate shower, and generously sized walk-in closet. Upstairs, additional bedrooms and a versatile hangout space with a wet bar.

Listing provided by Johanna Pardon, Mike Thomas Associates

Lot H33 by Preston Allen Homes

Lot H33Preston Allen Homes

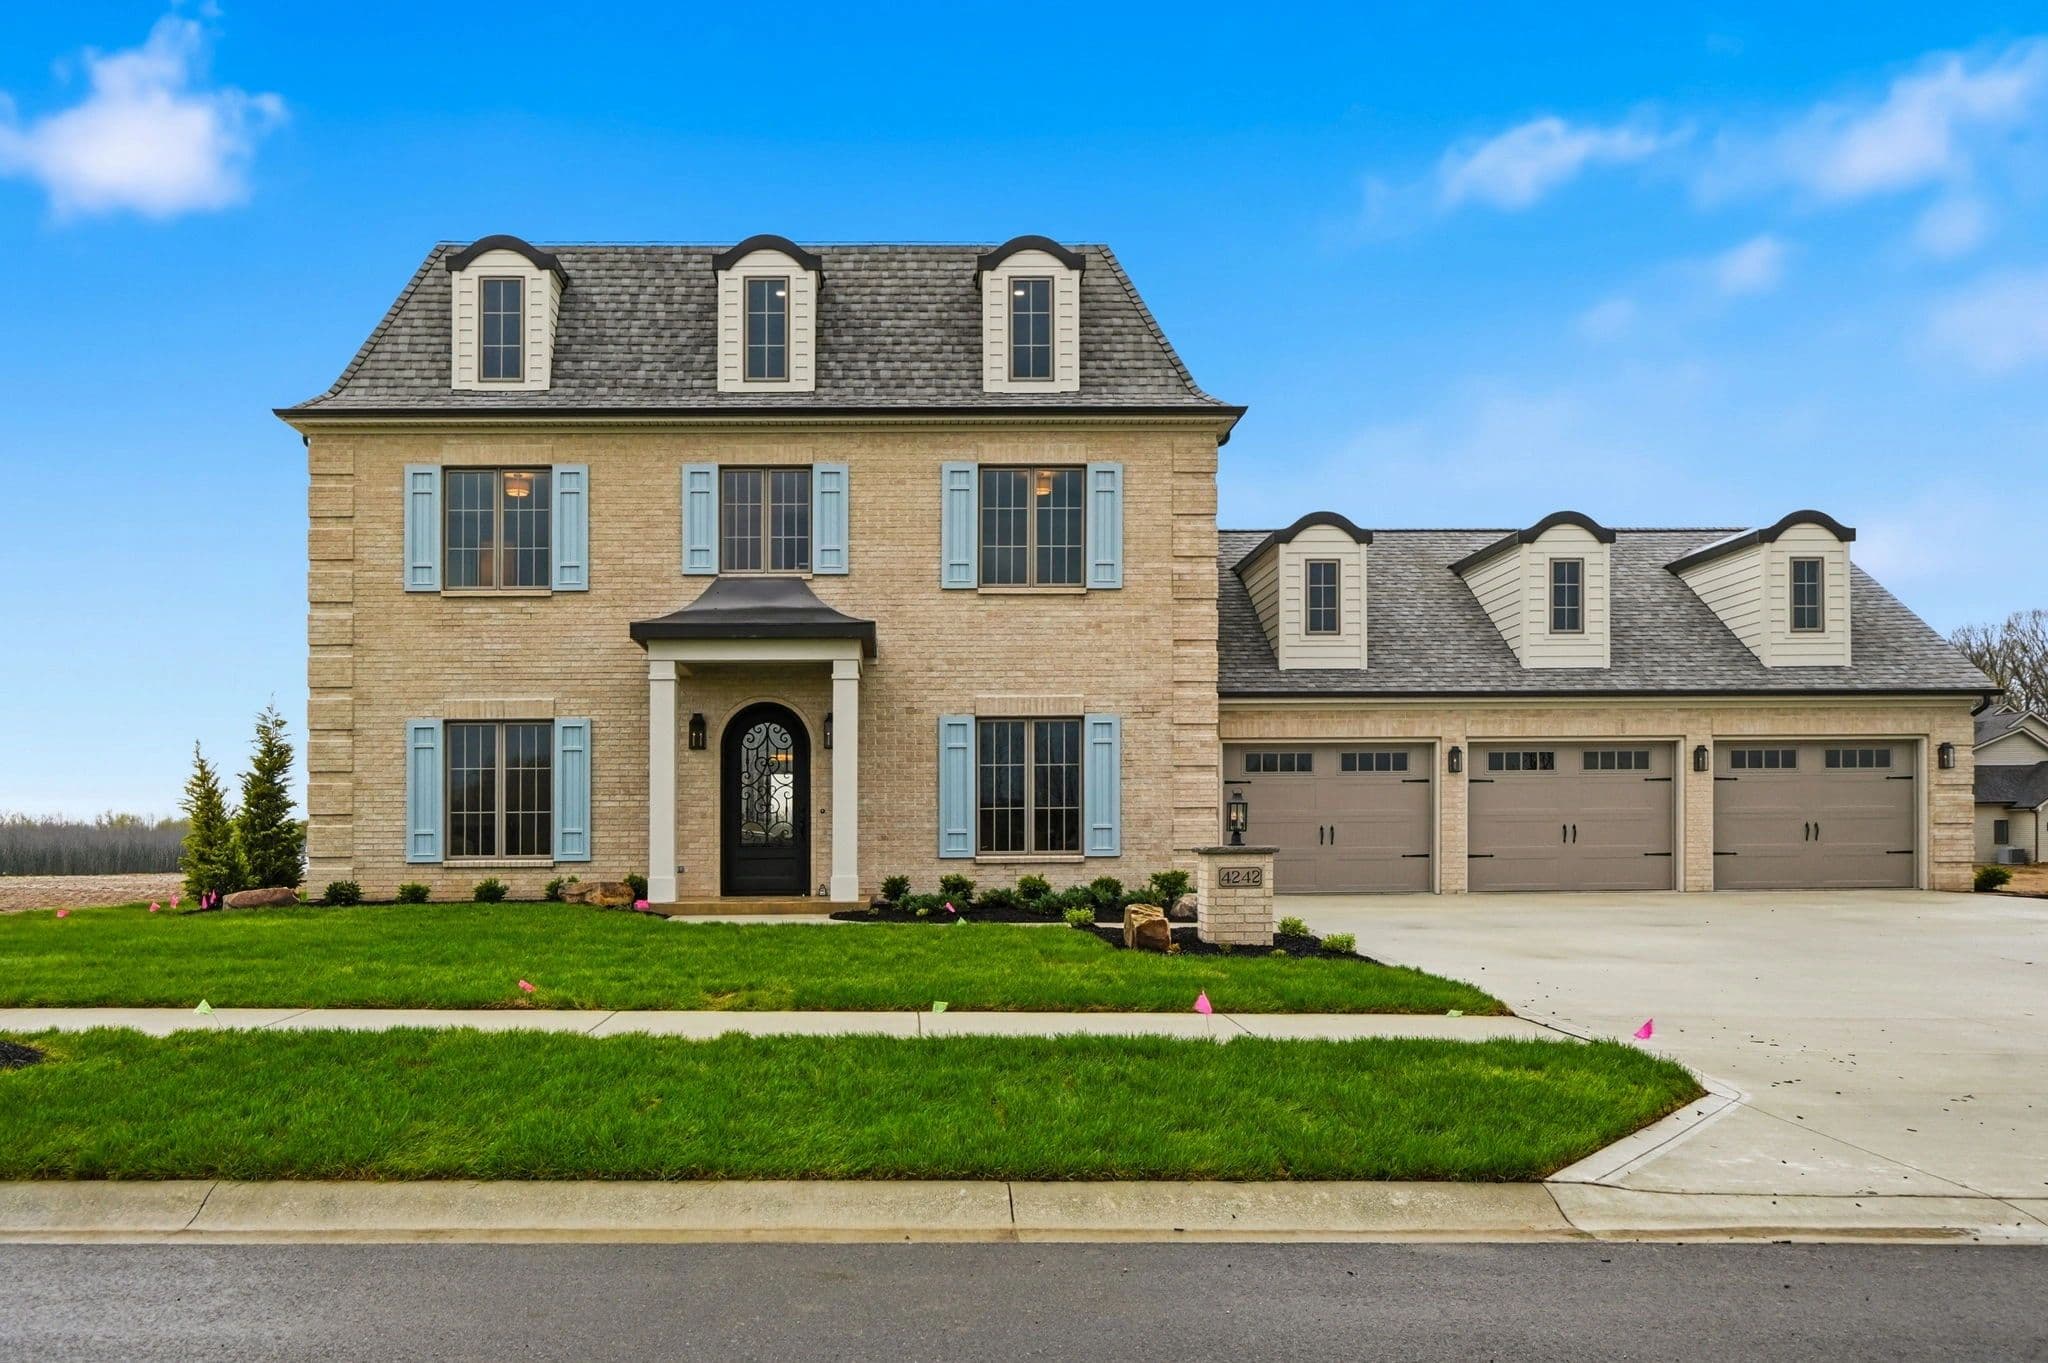
4242 Osiris Ln, Fort Wayne, IN 46825

5 bed5 bathThree stories sq ft

A 5-bedroom, 5-bath Modern European Transitional estate built for luxury, functionality, and multi-generational living on a beautiful pond lot. Extensive millwork, designer lighting, and a private office with custom wood paneling and coffered ceiling. The chef’s kitchen features an oversized island, prep pantry, and a custom lighted feature wall behind the range. The covered back patio with fireplace extends living space year-round. The primary bath offers heated flooring, dual vanities, and a custom tile walk-in shower. A private multi-generational suite provides its own bedroom, living area, and built-ins. The third-floor lounge includes a built-in bar and elevated pond views.

Listing provided by George Raptis, Mike Thomas Associates

Lot H30 by Quality Crafted Homes

Lot H30Quality Crafted Homes

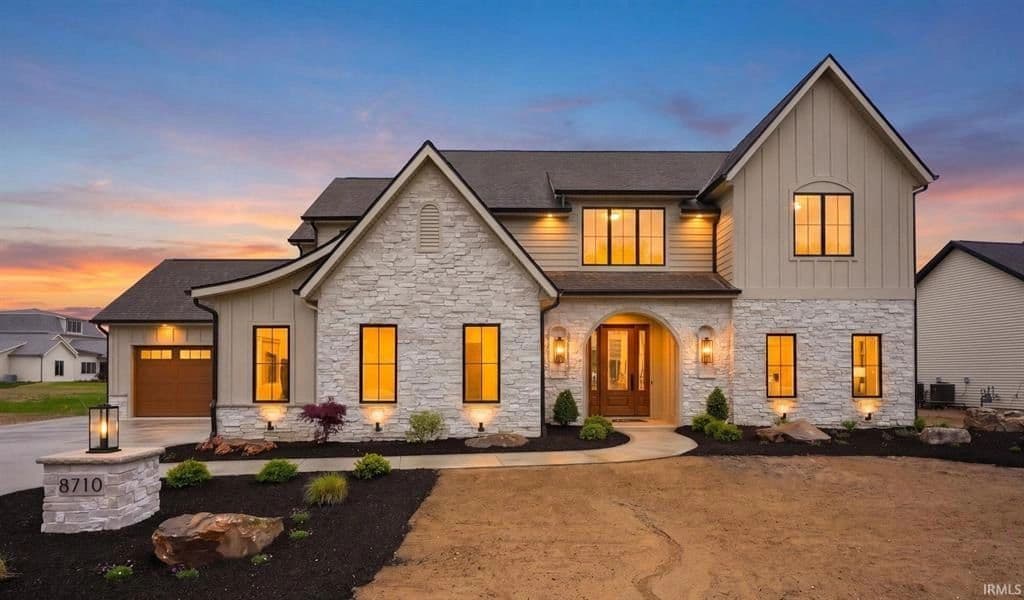
8710 Artemis Lane, Fort Wayne, IN 46825

4 bed3.5 bath sq ft

A grand two-story foyer where an arched open staircase greets you, complete with a cleverly hidden closet tucked beneath. Arched doorways guide you into the great room, where rich ceiling beams and a breathtaking floor-to-ceiling stone fireplace create instant warmth. The gourmet kitchen showcases quartz countertops, custom-built cabinets, floating shelves, and a hidden pantry with a bulk-shopping door. A dedicated media room offers the perfect space for movie nights. The primary suite features a soaring cathedral ceiling with exposed beams, a massive walk-in closet, tile shower and soaking tub. Outside, a serene pond view from a covered lanai with a stone seating area.

Listing provided by Scott Voelker, Century 21 Bradley

More homes coming soon — check back often.

Ready to see it in person?

Homesites are going quickly — call or request a private tour.